
Hawthorne Wood Flooring handles subfloor repair throughout Hawthorne, CA, serving surrounding cities including Del Aire, Lennox, Alondra Park, Lawndale and West Athens. In more than 20 years of flooring work, we have learned that most floor failures start below the finished surface, so we open and check the subfloor before we price any new wood floor rather than discovering the problem halfway through the job.
The subfloor is the layer the finished floor is fastened to, usually plywood or older plank sheathing over wood joists, or a concrete slab in newer and single-level houses. When it is soft, uneven or wet, no finished floor lasts. Boards squeak and gap over it, tile cracks, glued floors release and floating floors flex until their joints break.
Much of the housing around Hawthorne dates from the decades after World War II, and many of those houses sit on raised foundations with crawlspaces. That gives us access from below, which often means a structural repair can be made without tearing up a floor you want to keep. Where we do need to open the floor, we limit it to the damaged area.
Wood Subfloors on Raised Foundations
Soft Spots and Water-Swollen Plywood
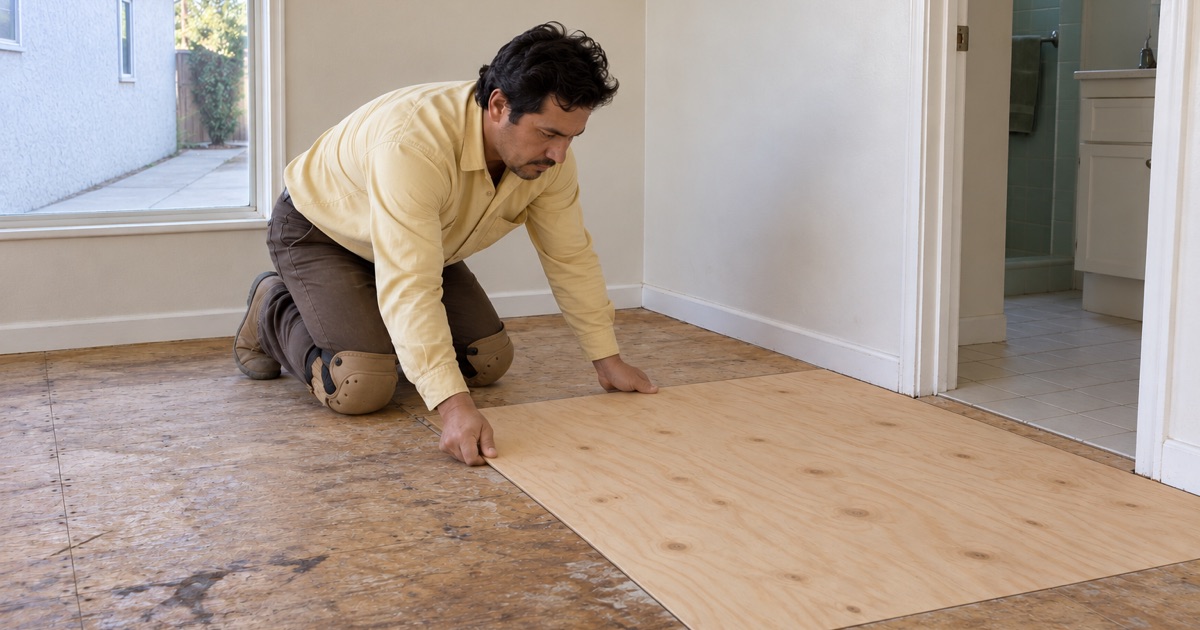
Plywood and oriented strand board swell and lose strength when they stay wet. The most common locations are in front of toilets, around tubs and showers, below dishwashers and next to water heaters. We probe the area, take moisture readings and, where the sheathing has delaminated or rotted, cut back to sound wood and install new panels of the same thickness.
The new sheathing is glued and screwed to the joists, with every edge supported. That is the detail that separates a lasting repair from a patch that sags again, because an unsupported plywood edge flexes under weight and works its fasteners loose within a year.
Old Plank Sheathing in Older Houses
Houses built before plywood became standard often have diagonal plank sheathing under the finished floor. The planks shrink and cup over time and can separate at their joints. We refasten loose planks, replace damaged ones and, where the surface is too uneven for a new floor, add a layer of plywood over the planks to create a flat, stable base.
Adding a layer raises the floor height, so we plan for door clearances and for the transition to adjoining rooms. It is better to know about a half-inch change before the new floor is ordered than to find it at the kitchen doorway.
Crawlspace Moisture and Ventilation
A damp crawlspace feeds moisture into the subfloor from below, which is one of the main causes of cupped hardwood above. We check for standing water, blocked vents, missing ground cover and plumbing leaks. Where the crawlspace needs a vapor retarder on the soil or better ventilation, we recommend it before replacing any sheathing, so the new wood is not soaking up the same moisture.
Joists, Beams and Sloping Floors
Sagging and Cracked Floor Joists
A floor joist can sag from age, overloading or an old notch cut for plumbing. Where a joist is cracked or has lost strength, we sister a new joist alongside it, fastened along its length, to carry the load again. Where joists are undersized for the span, we add a support beam underneath to shorten it.
We also check for joists that have dried and shrunk away from the subfloor, leaving a gap. Shimming and fastening those gaps removes the bounce and a lot of the squeaks that homeowners assume are coming from the finished floor.
Settled Posts and Cripple Walls
Mid-span beams sit on posts and piers, and the outer walls of a raised-foundation house often sit on short cripple walls. A post that has rotted at its base or a pier that has settled leaves a dip in the floor above. We replace failed posts and re-support beams, bringing the floor back as close to level as the house allows without forcing it.
Cripple walls also matter for seismic safety in this part of California. If we find a cripple wall with missing sheathing or connections while we are under the house, we point it out so you can have it evaluated for bracing.
When a Slope Is a Foundation Question
Not every sloping floor is ours to fix. A cracked foundation, a wall that has dropped or a slope that runs across the whole house needs a foundation contractor or engineer. We tell you when that is the situation, rather than shimming a floor flat over a foundation that is still moving.
Concrete Slabs Under Wood Floors
High Spots, Low Spots and Cracks
Slabs are rarely perfectly flat. We check with a long straightedge and mark the high spots for grinding and the low spots for a cement-based patch. Hairline shrinkage cracks are normal, but wide or offset cracks can point to movement, which we evaluate before installing a floor over them.
Old adhesive left on a slab from earlier flooring also has to be dealt with. Black mastic from mid-century tile can contain asbestos, so we treat it as suspect and arrange testing before any grinding. Newer adhesives are usually scraped and ground off, or covered with a compatible leveling layer where the manufacturer allows it.
Moisture in the Slab
Concrete slabs pass moisture from the ground, and a wood floor glued or floated over a damp slab will cup or release. We test with the ASTM F2170 in-situ relative humidity method or a calcium chloride test and compare the readings to the flooring manufacturer’s limits. The results decide whether a moisture barrier is needed or whether wood is the right choice at all.
We write down every reading, the date it was taken and where in the room, and keep that record with your estimate. If a floor ever has a problem later, that record shows what the slab measured when the floor went down, which is useful to you, to the manufacturer and to any future contractor.
Our Step-by-Step Subfloor Repair Process
Step 1: Find the Cause
We check from above and below, take moisture readings and find the source of any water before planning a repair. A repair that ignores the cause will fail again.
Step 2: Open Only What Needs Opening
We remove the finished flooring over the damaged area only, keeping the boards where they can be reused, and document what we find with photos. Those photos go on your invoice, so you can see the damage that was hidden under the floor.
Step 3: Repair the Structure
Rotted sheathing is cut out and replaced, joists are sistered or supported, and posts are replaced where needed. Every new panel edge is supported and fastened. Before we close anything up, we take a final moisture reading on the new and surrounding wood so the finished floor is not laid over sheathing that is still drying.
Step 4: Flatten and Close Up
We check flatness, correct high and low spots, then weave the finished flooring back in or install the new floor. You receive an itemized invoice listing each repair made.
- 20+ Years With Wood Floors
- Written, Itemized Estimates
- Low-VOC South Coast Finishes